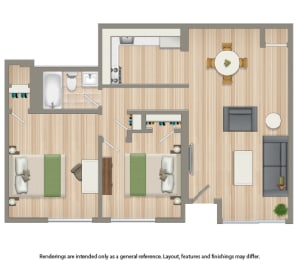
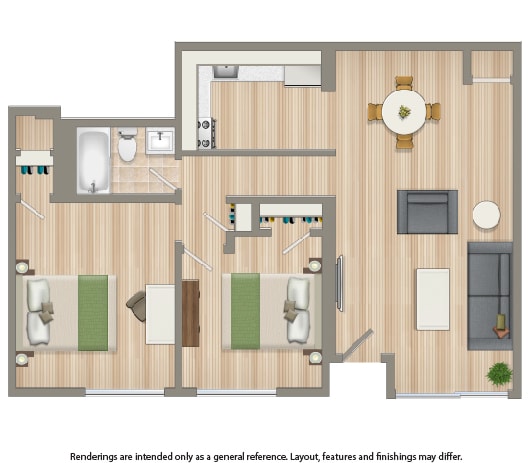
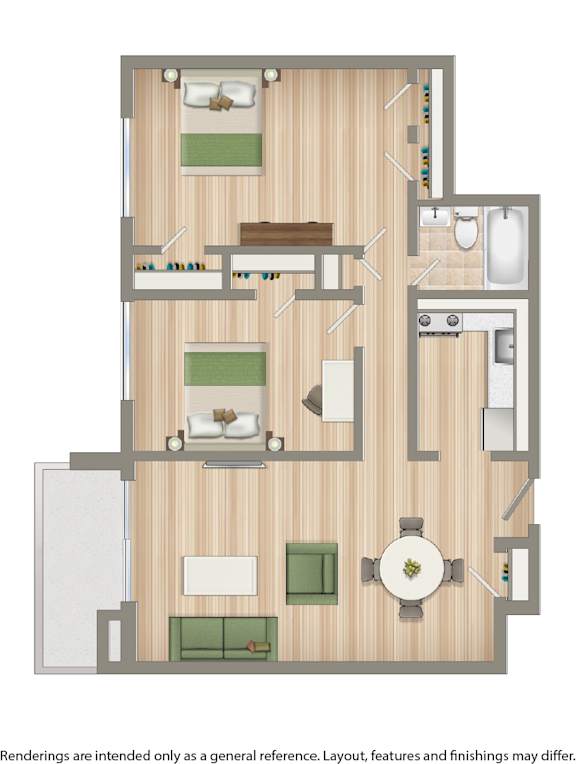
Two Bedroom B
-
2 Bed
-
1 Bath
-
782 Sq. Ft.
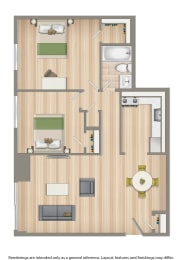
Two Bedroom C
-
2 Bed
-
1 Bath
-
825-to826 Sq. Ft.
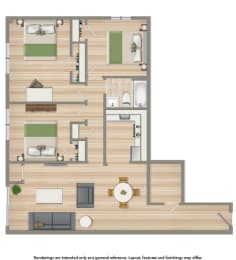
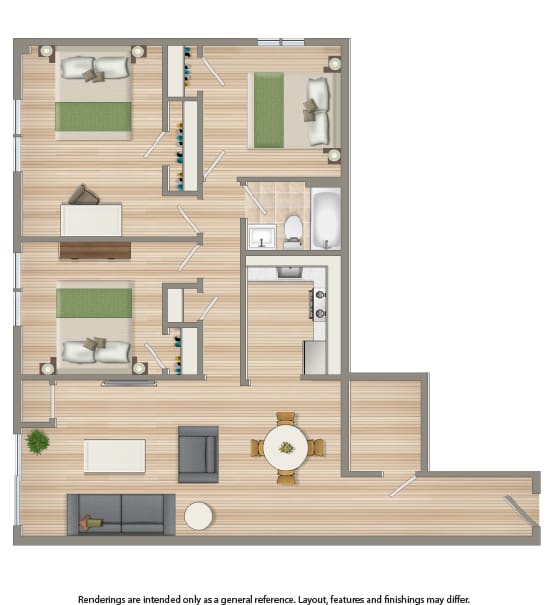
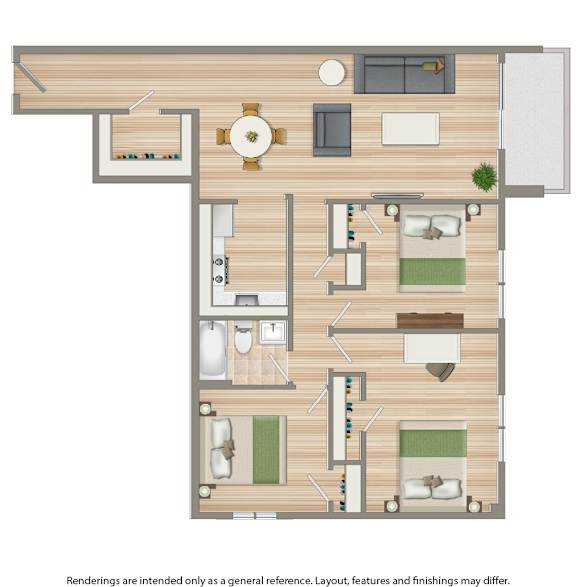
Three Bedroom B
-
3 Bed
-
1 Bath
-
890-to902 Sq. Ft.
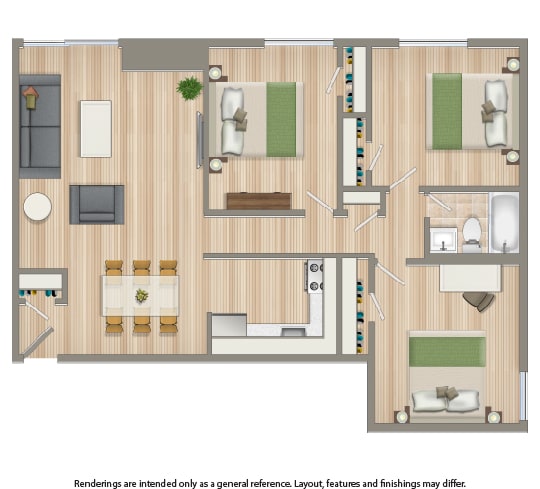
Three Bedroom C
-
3 Bed
-
1 Bath
-
940 Sq. Ft.

Starting at
$2,333.00
Two Bedroom 1.5 Bath
-
2 Bed
-
1.5 Bath
-
857 Sq. Ft.

Starting at
$1,550.00
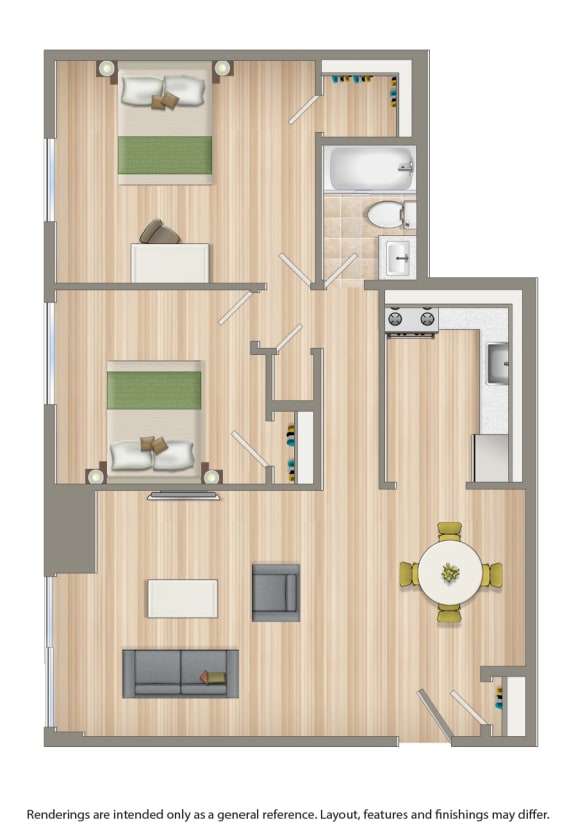
Two Bedroom A
-
2 Bed
-
1 Bath
-
708 Sq. Ft.

Three Bedroom A
-
3 Bed
-
1 Bath
-
840 Sq. Ft.

Starting at
$1,750.00
Three Bedroom 1.5 Baths
-
3 Bed
-
1.5 Bath
-
994 Sq. Ft.

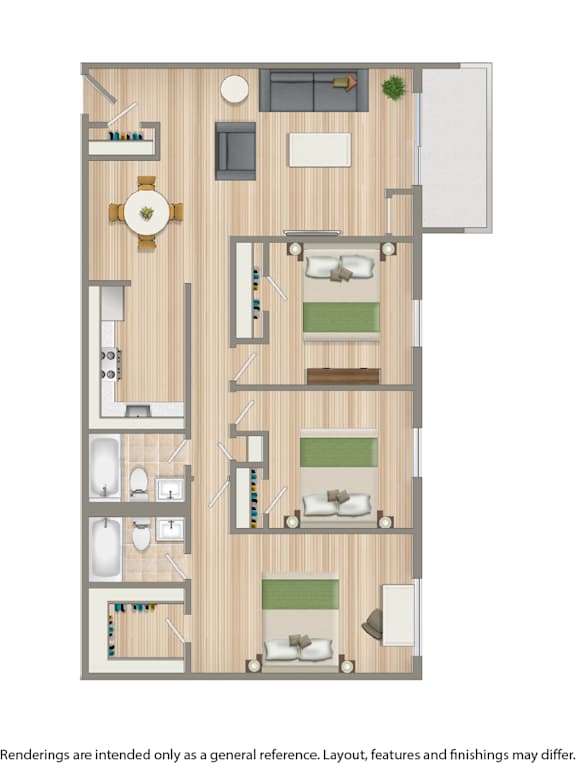
Three Bedroom Two Bath
-
3 Bed
-
2 Bath
-
989 Sq. Ft.

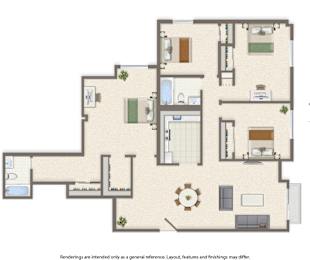
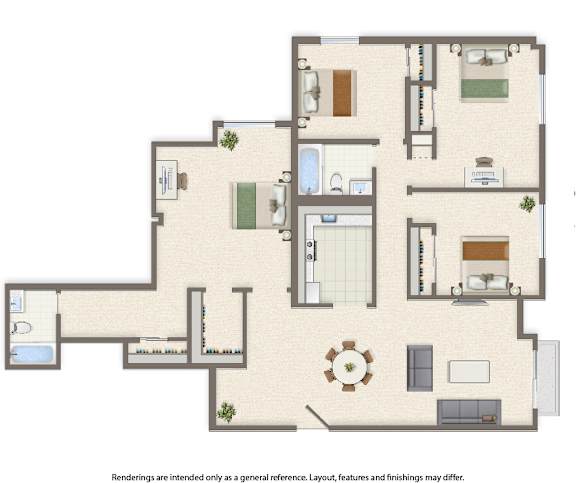
Four Bedroom
-
4 Bed
-
2 Bath
-
1,200 Sq. Ft.


Map View